
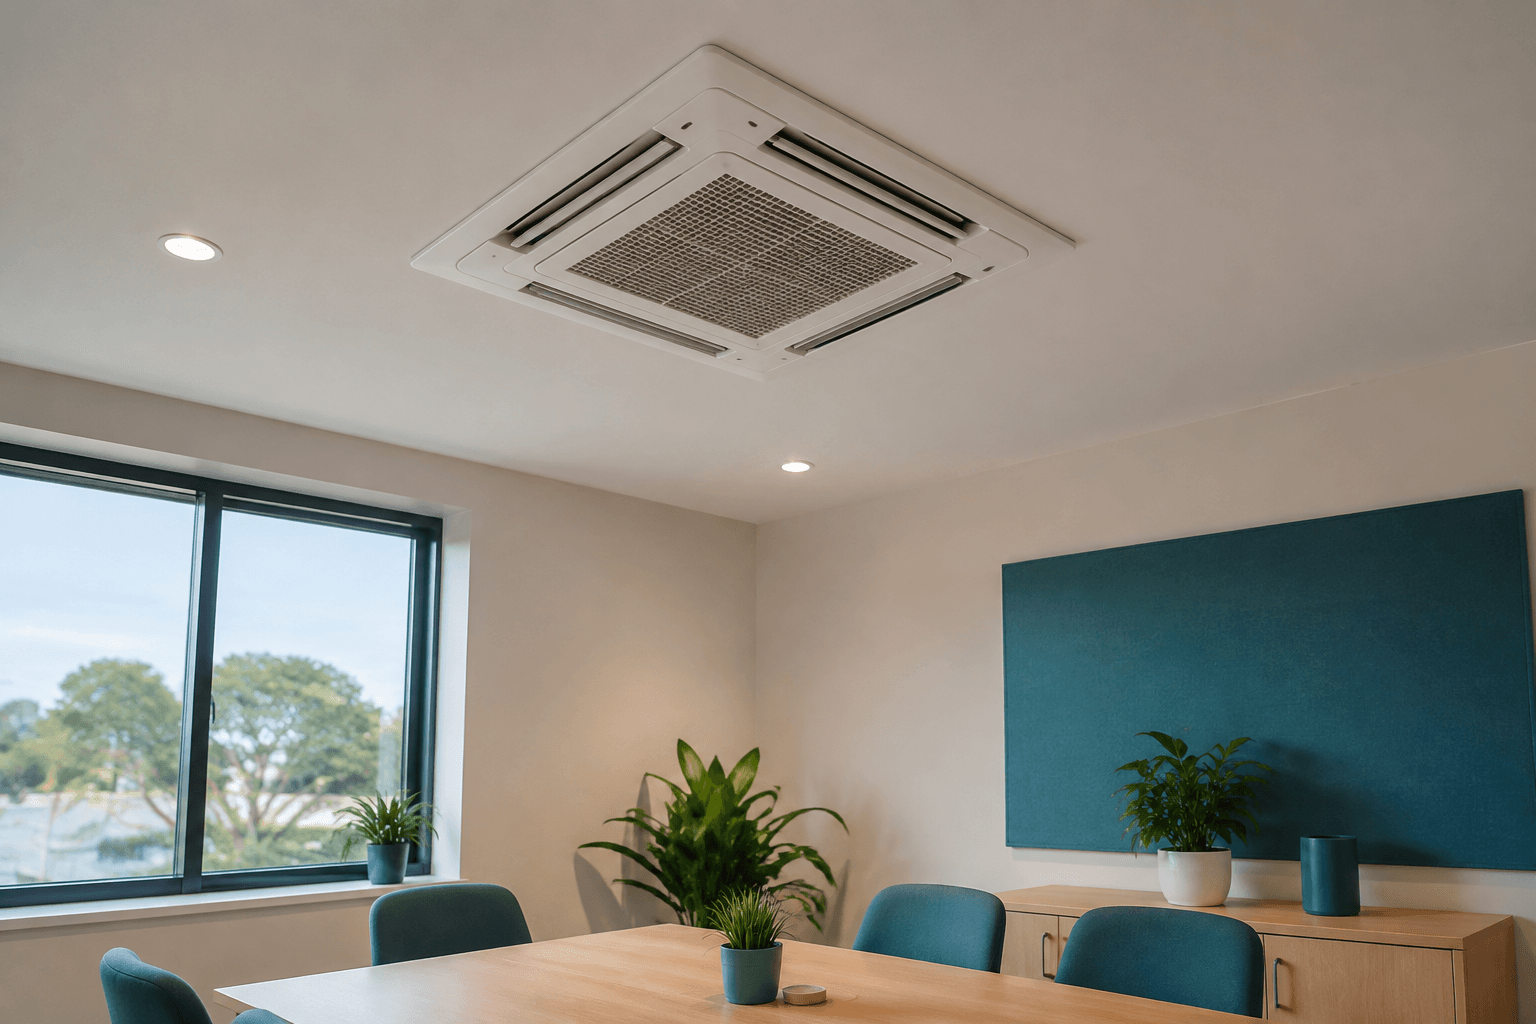
Office heat-pump installation: consider the workspaces separately
Open work areas, private rooms and meeting spaces may have different patterns of use. Explain those patterns to the installer and identify existing equipment. Ask how controls and the proposed arrangement address the actual layout. Coordinate access and any electrical or ceiling work with the person managing the premises.
What to include in your office heat-pump installation quote
Make the scope specific before comparing prices. Use these details to describe your Launceston project and ask the contractor to confirm each part of the work in writing.
Room use
Describe staff numbers and use patterns without sharing personal details. Mark the rooms in the plan.
Controls and layout
Explain where separate control matters and ask the installer to assess suitable arrangements.
Fitout coordination
Identify the office contact, working hours and other planned fitout changes.
Planning office heat-pump installation in Launceston
For an office, show meeting rooms and open workspaces separately. Explain the use of each area so the installer can discuss suitable control arrangements.
Office heat-pump installation inspection checklist
Provide a current floor plan, existing system details and a short description of the problem. Ask the installer to assess the premises rather than proposing equipment solely from a floor-area figure.
Agree the project before booking
Use the inspection to resolve unknowns in the brief. Ask for the agreed scope, availability and price in writing before accepting the proposed work.